Giving a smaller team a bigger footprint
Spatial Design Guides
Our work environments truly matter and impact each of us, every day.
When Philips reduced the design team and changed the operating model in 2023, I turned the constraint into leverage. I directed a series of Spatial Design Guides that let a smaller team scale its reach, gave account teams a differentiated tool to bring to customers, and codified a Philips point of view on how clinical spaces shape care, safety, and staff well-being.
Six guides shipped, sequenced by market demand: where a category had no real guidance, or where customers were asking for it.
Client: Philips North America health system customers (2024-25)
Project Type: Healthcare spatial design and strategy
iF Design Award Winner 2025 - High-Performance Command Centers
Overview: A suite of modality-based PDF guidebooks intended for use with Philips’ most strategic accounts contained best practices, safety regulations, literature review/research and design recommendations. Clinical experts were incorporated into each guideline to showcase Philips POV and provide account teams with valuable material to share with key customers.
Role: Global spatial design director. I set the strategy, directed creative and content, and sequenced the roadmap by market need. Each guide was led by architects on my team, work divided by expertise and shared deliberately so the team grew alongside the output.
Why Space Matters
We spend 90 percent of our time inside buildings, and they have profound effects on our well-being.
46 percent of health workers report feeling burned out in 2022, up 14 percent from 2018 (CDC)
From command centers to imaging suites
Each guide solved a different "missing link", the thing architects and facilities teams didn't yet know to ask.
Command Centers
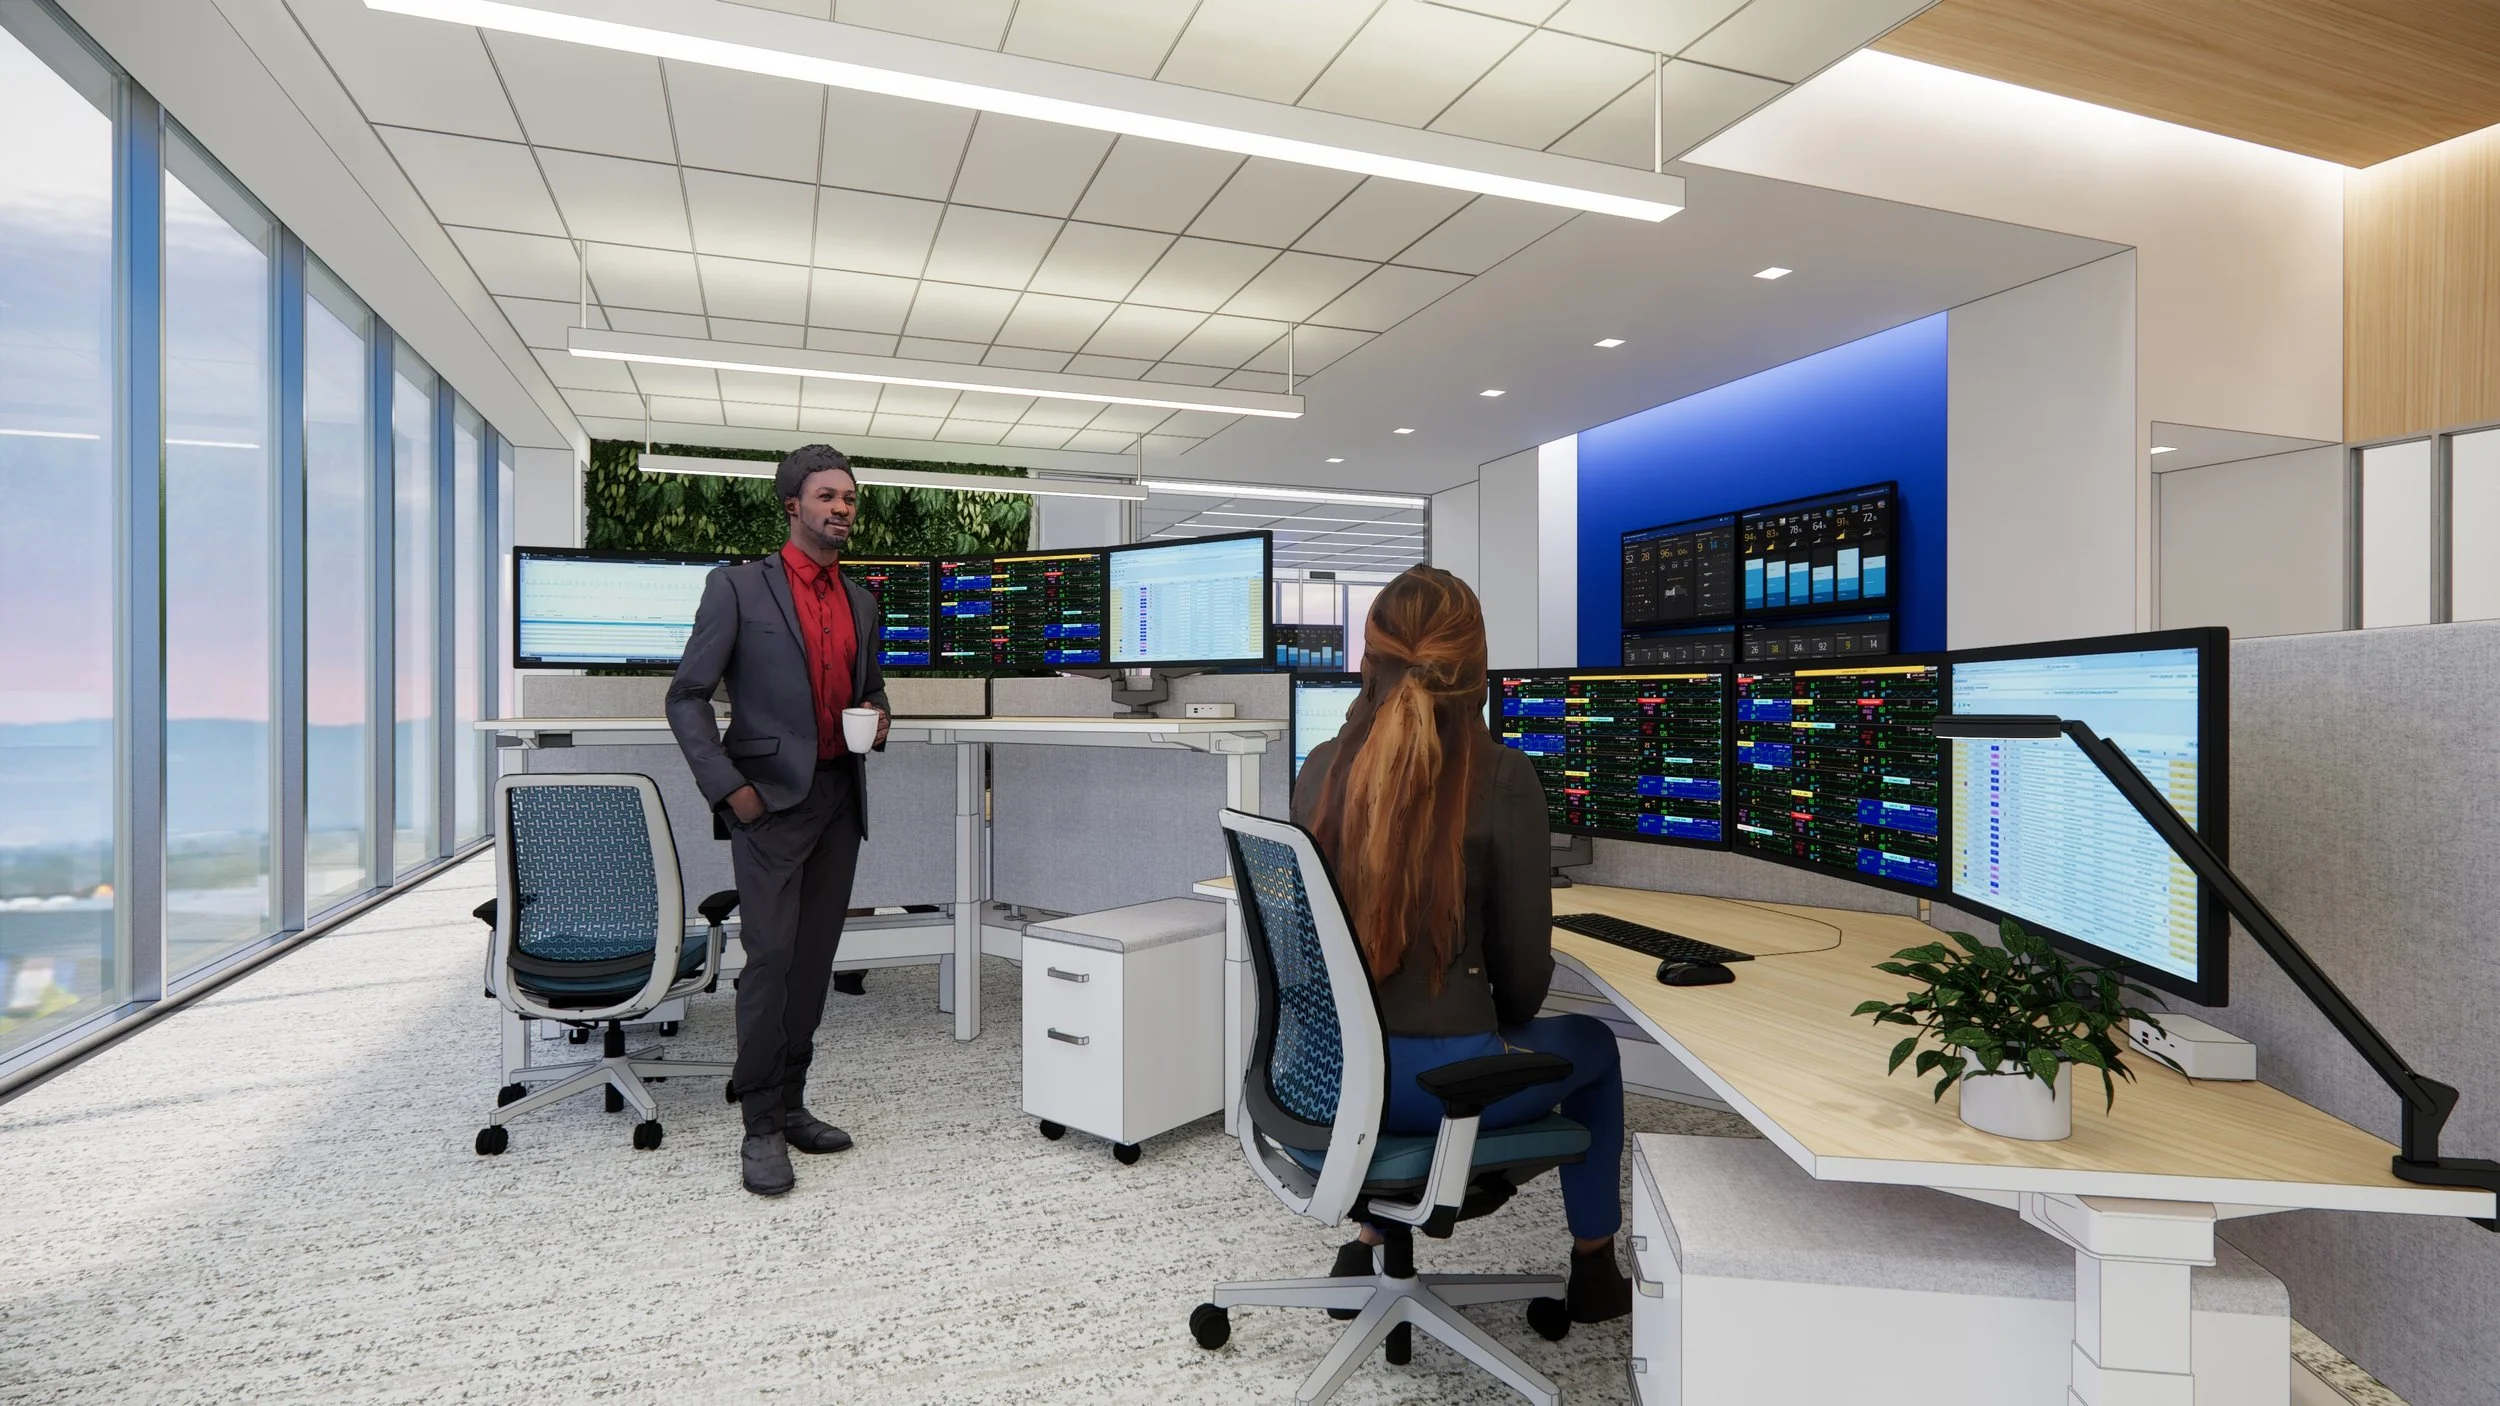
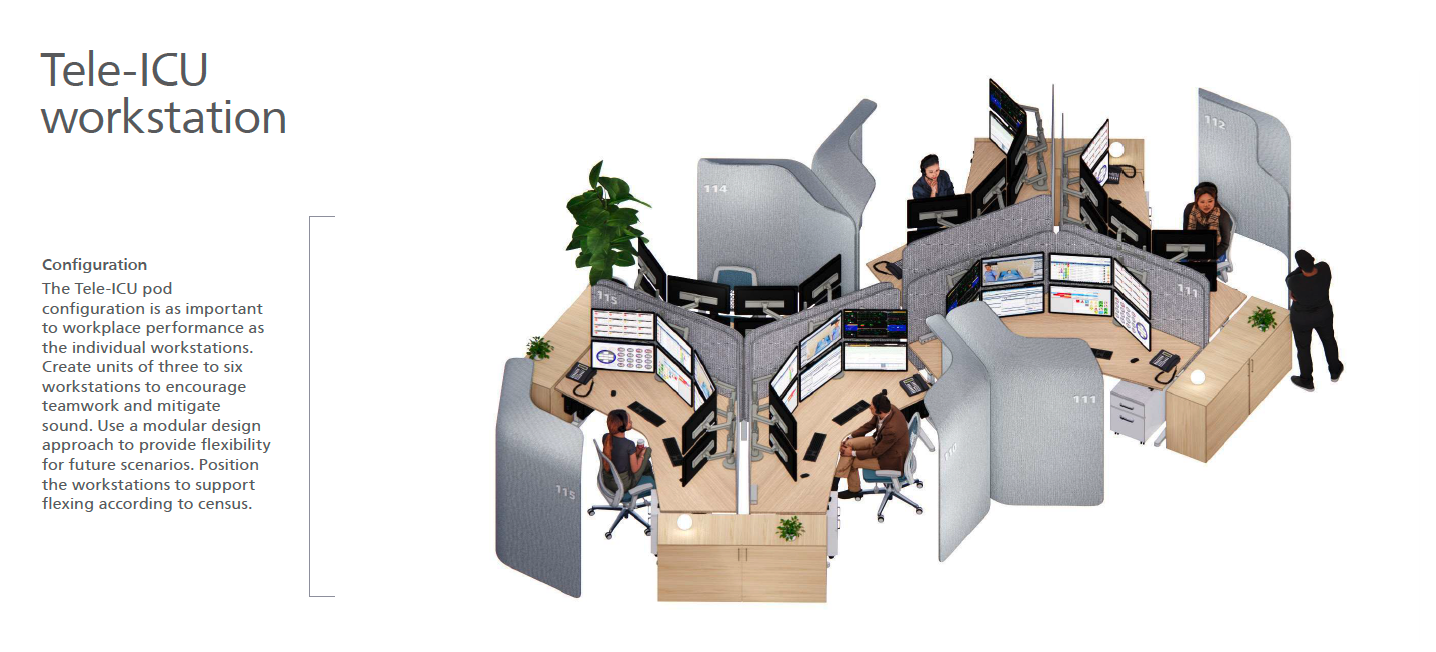
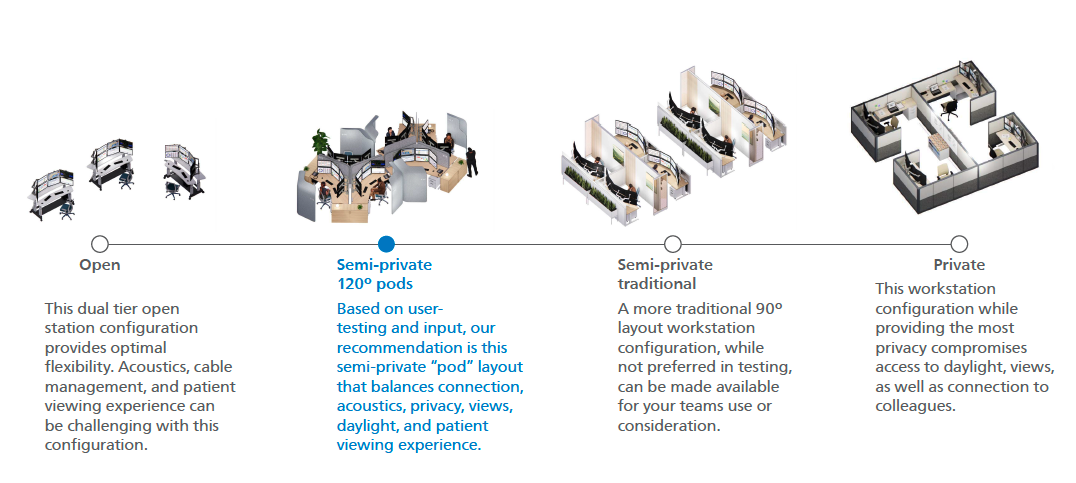
Health system Command Center spaces are an increasingly relevant and unique typology, but customers, and sometimes our own sales teams, often wanted to drop a few desks in a room and call it done. The guide made the case that telemetry and eICU monitoring spaces demand studying real consequences in workstation design, sightlines, screen layout, and acoustics that effect efficiency and effectiveness of communication, and ultimately outcomes.
But the hard part wasn't the room, it was connecting it to the unit it serves. We mapped real events with customers – a patient code, an alarm, a discharge – to see how space, technology, and people had to work together, often facilitating those sessions ourselves. The guide made the invisible workflow between the floor and the command center visible, so it could be designed for rather than assumed.
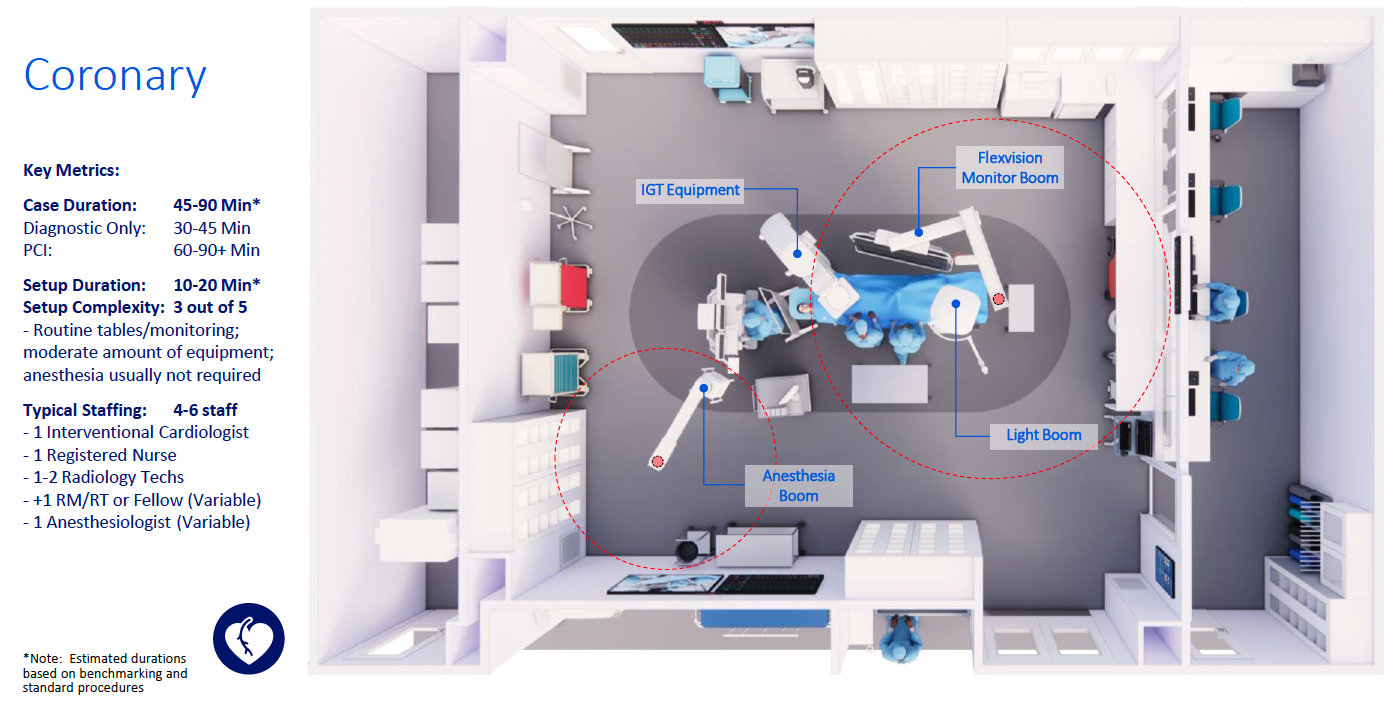
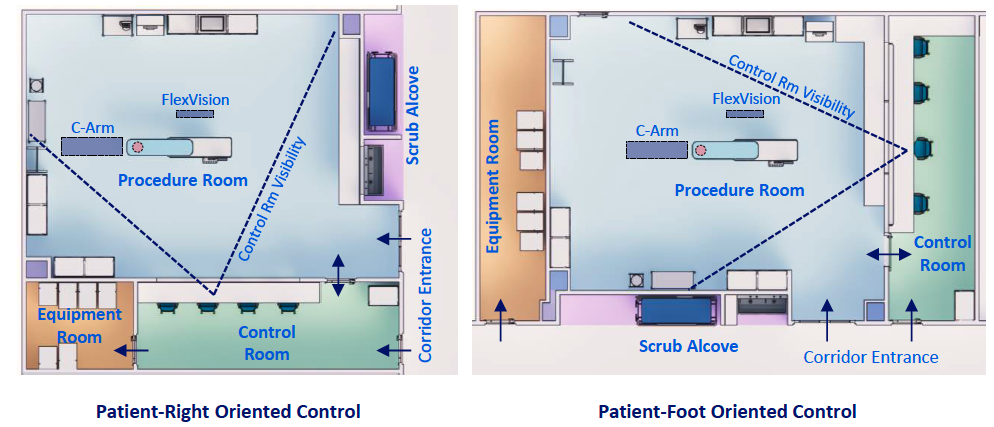
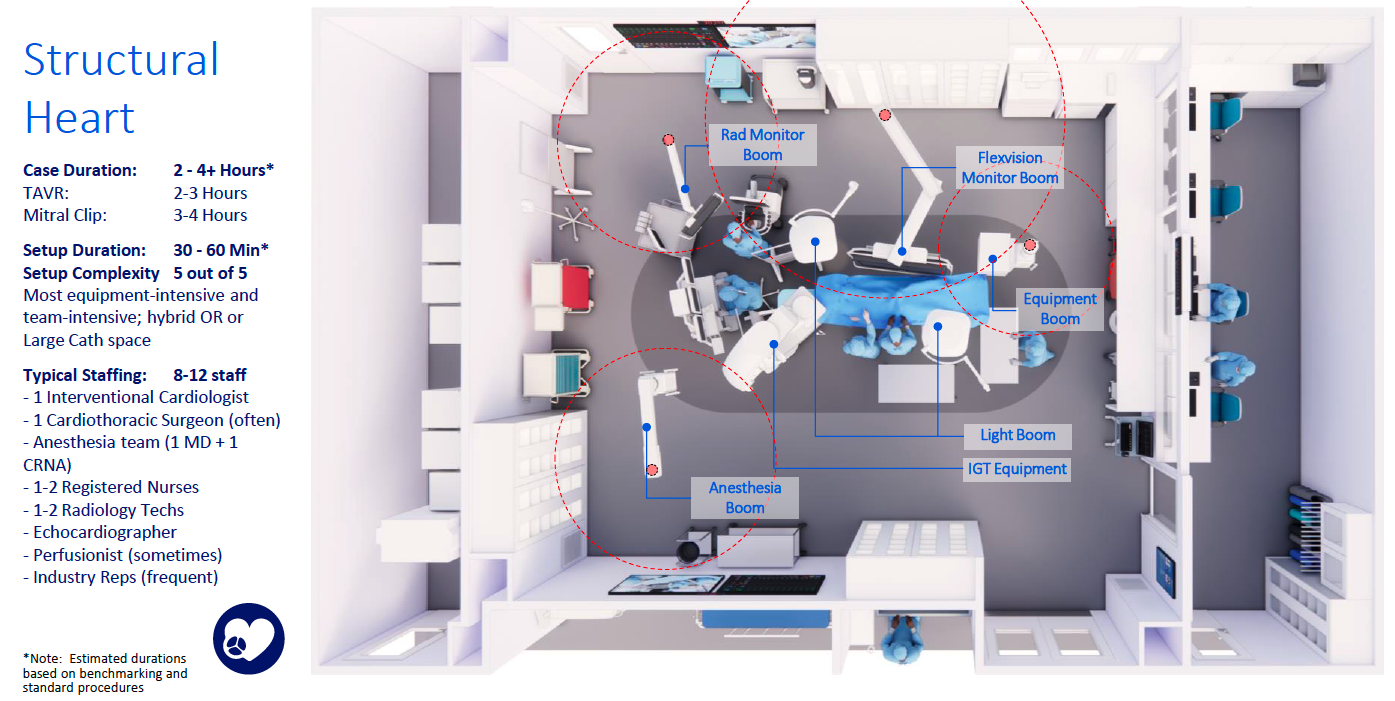
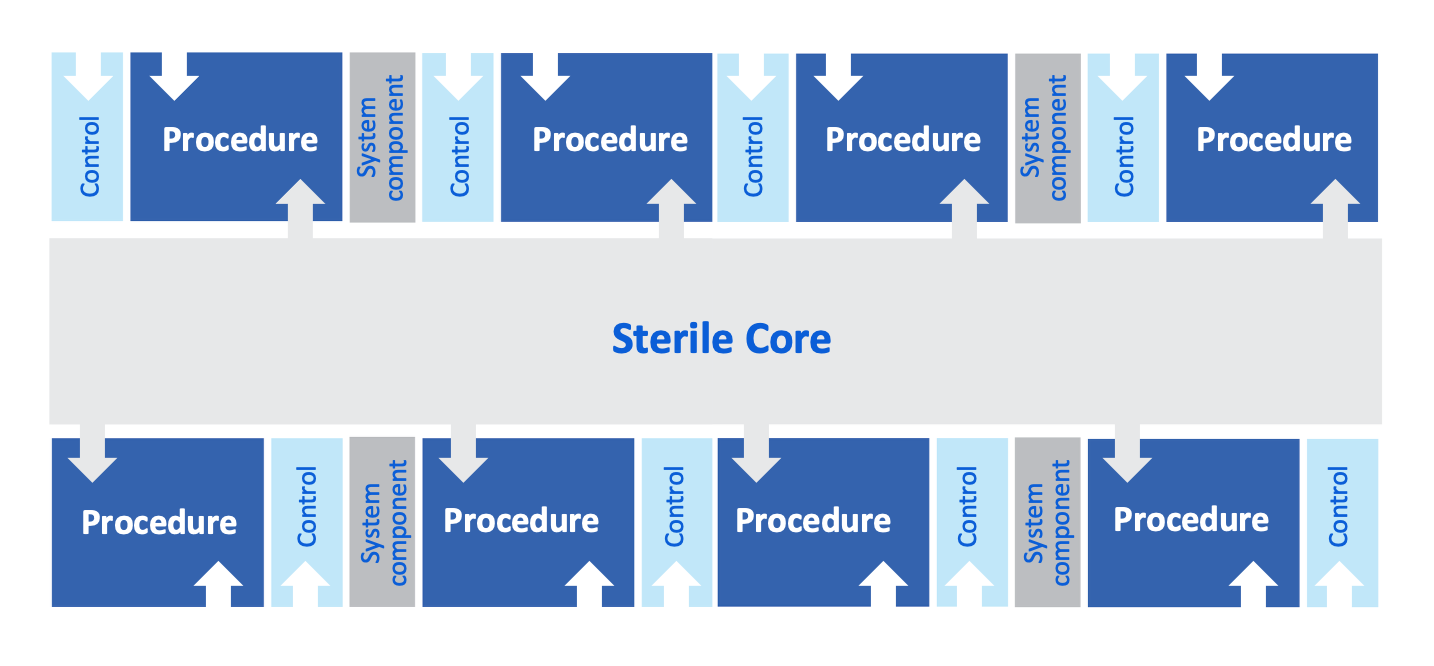
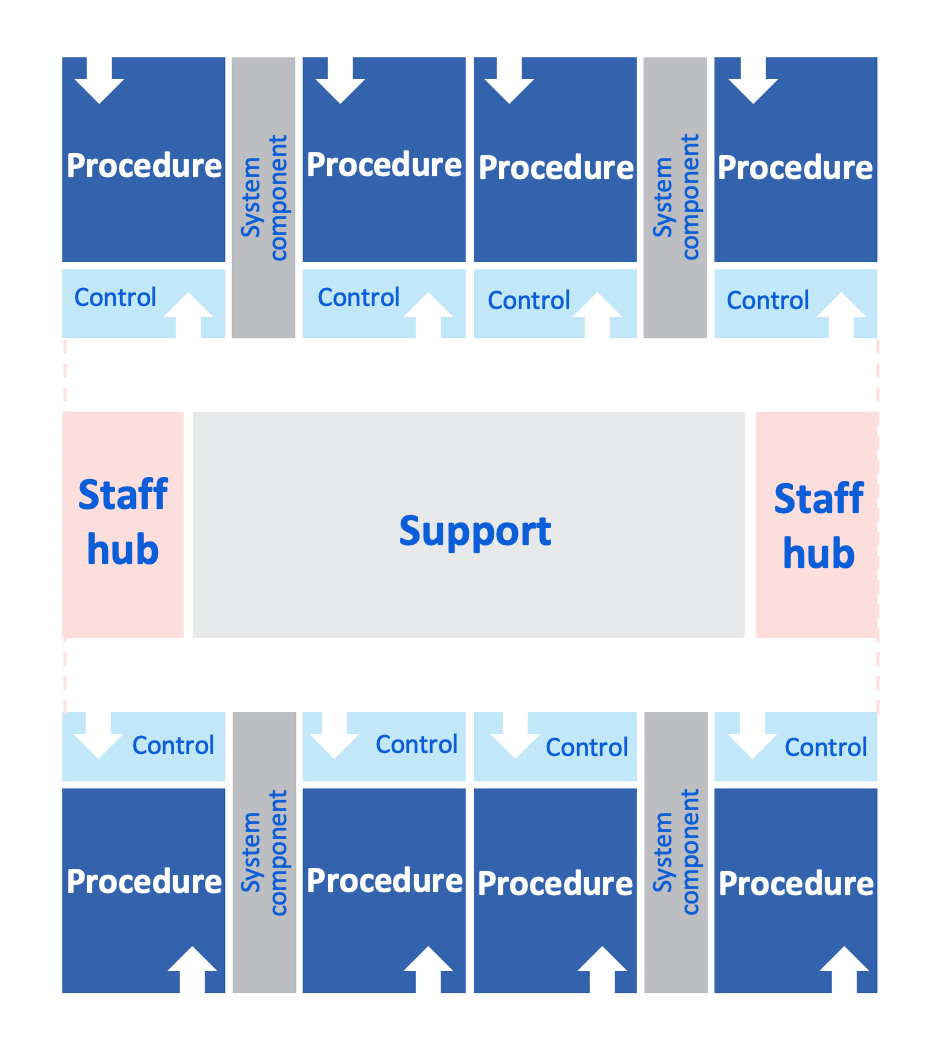
Image Guided Therapy (IGT)
The devices are largely the same; the room isn't. Layout, equipment, and adjacencies shift with the procedures happening inside. Tradeoffs emerge as some health systems prefer “universal planning” vs specialized labs for different procedures. We defined five clinical suite types: coronary, EP, structural heart, vascular, and neuro, to give teams a way to decide and debate. It was the most complex of the guides.
Room orientation & planning tradeoffs
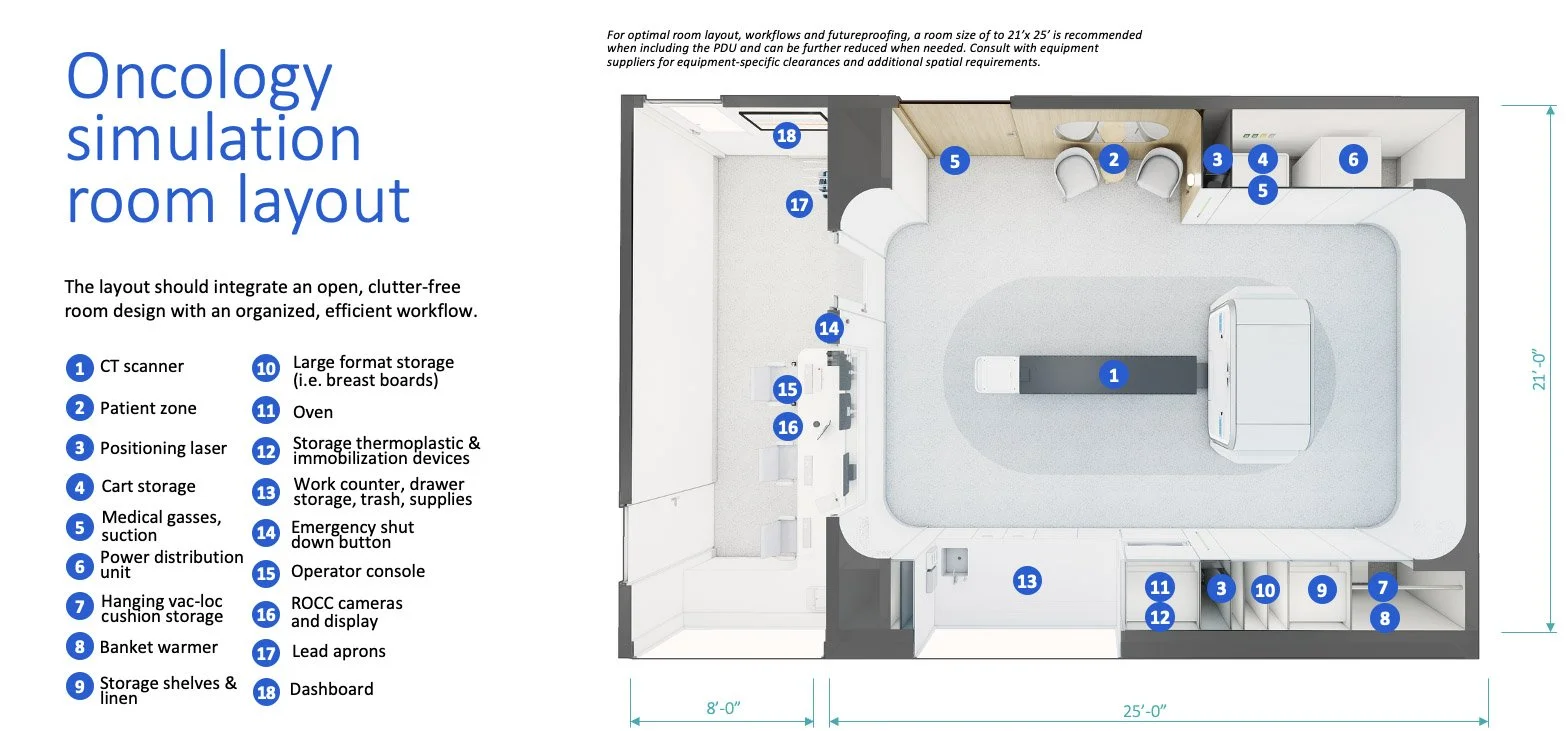
CT (Oncology)
With a new product launch about to hit the market, we focused on radiation oncology for cancer patients, with a different set of problems and considerations from diagnostic CT scanners, different room logic, and different stakes.
MRI
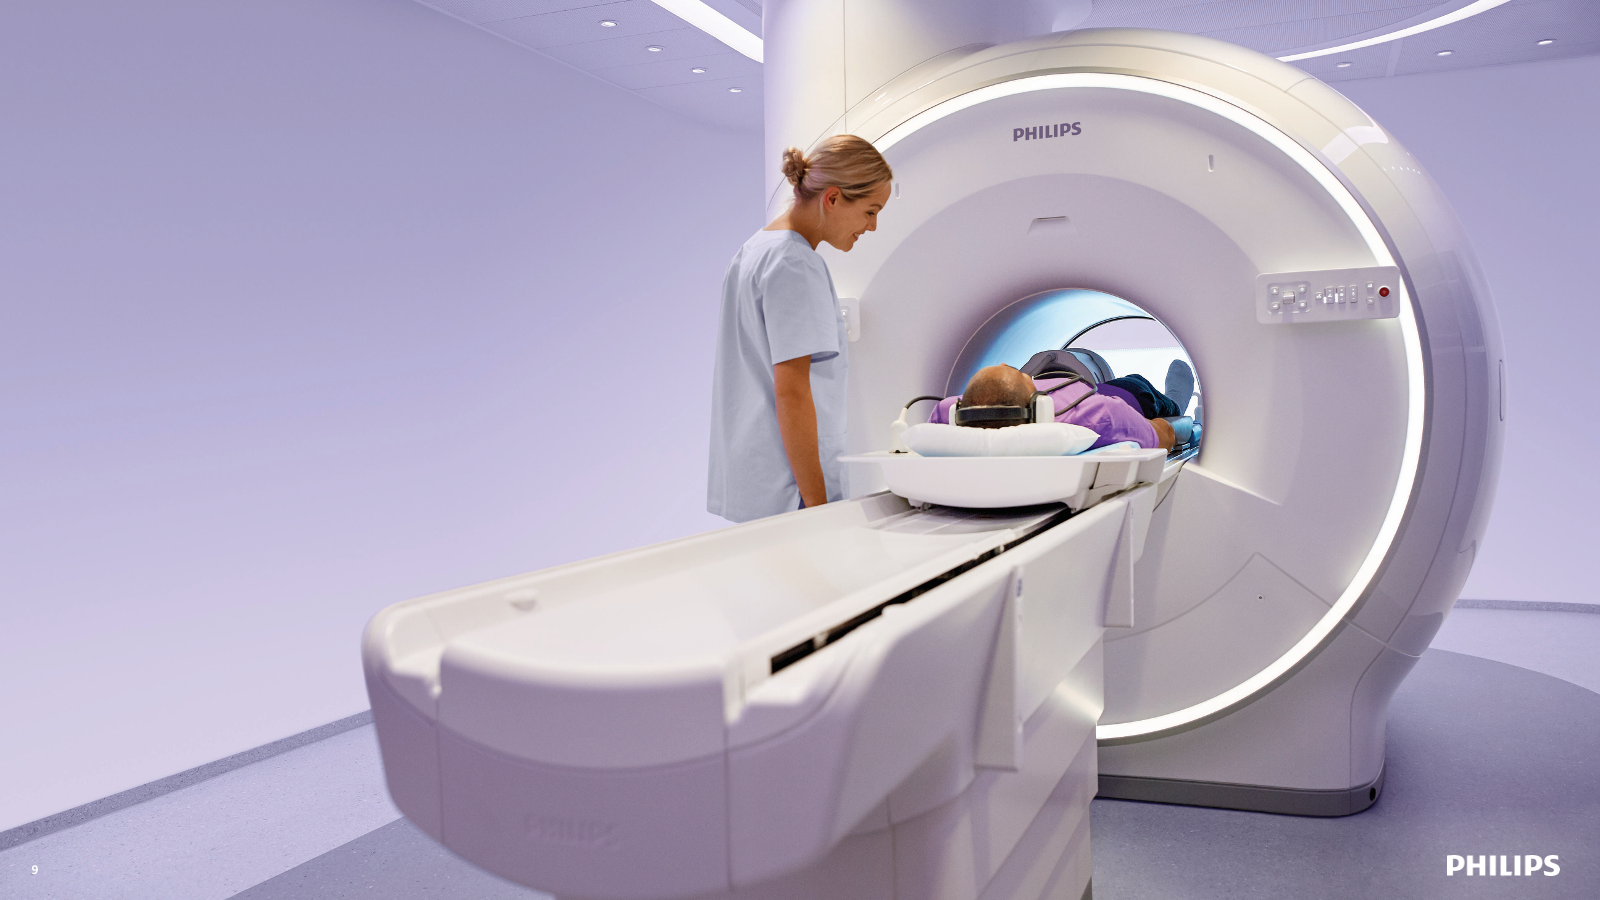
In addition to sustainability innovations like fully-sealed helium free magnets that open up tremendous planning flexibility, the under-understood essential in MRI is magnet safety and the American College of Radiology (ACR) zoning recommendations. The guide put it at the center as it’s paramount and often under considered.
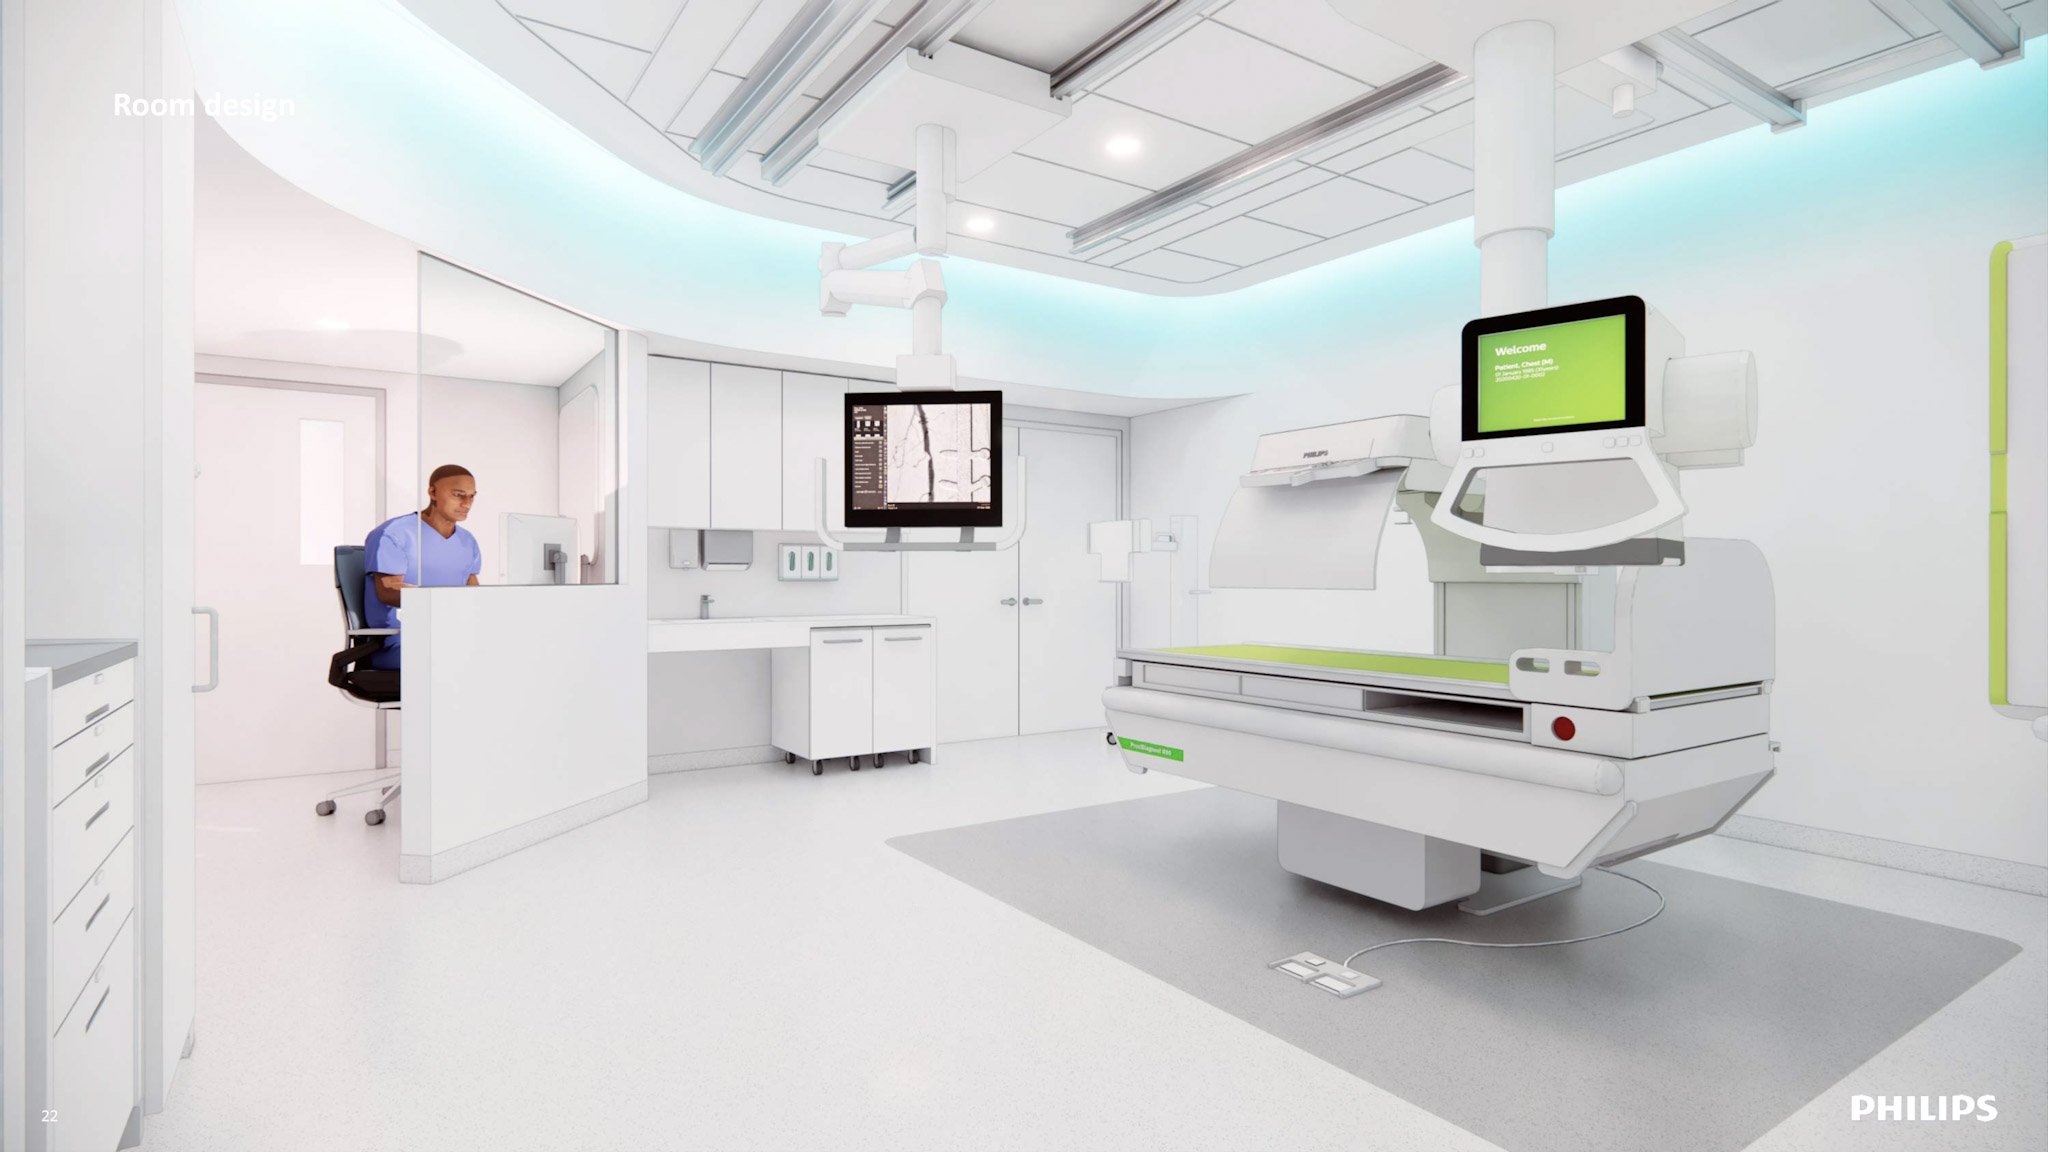
Digital X-Ray Room
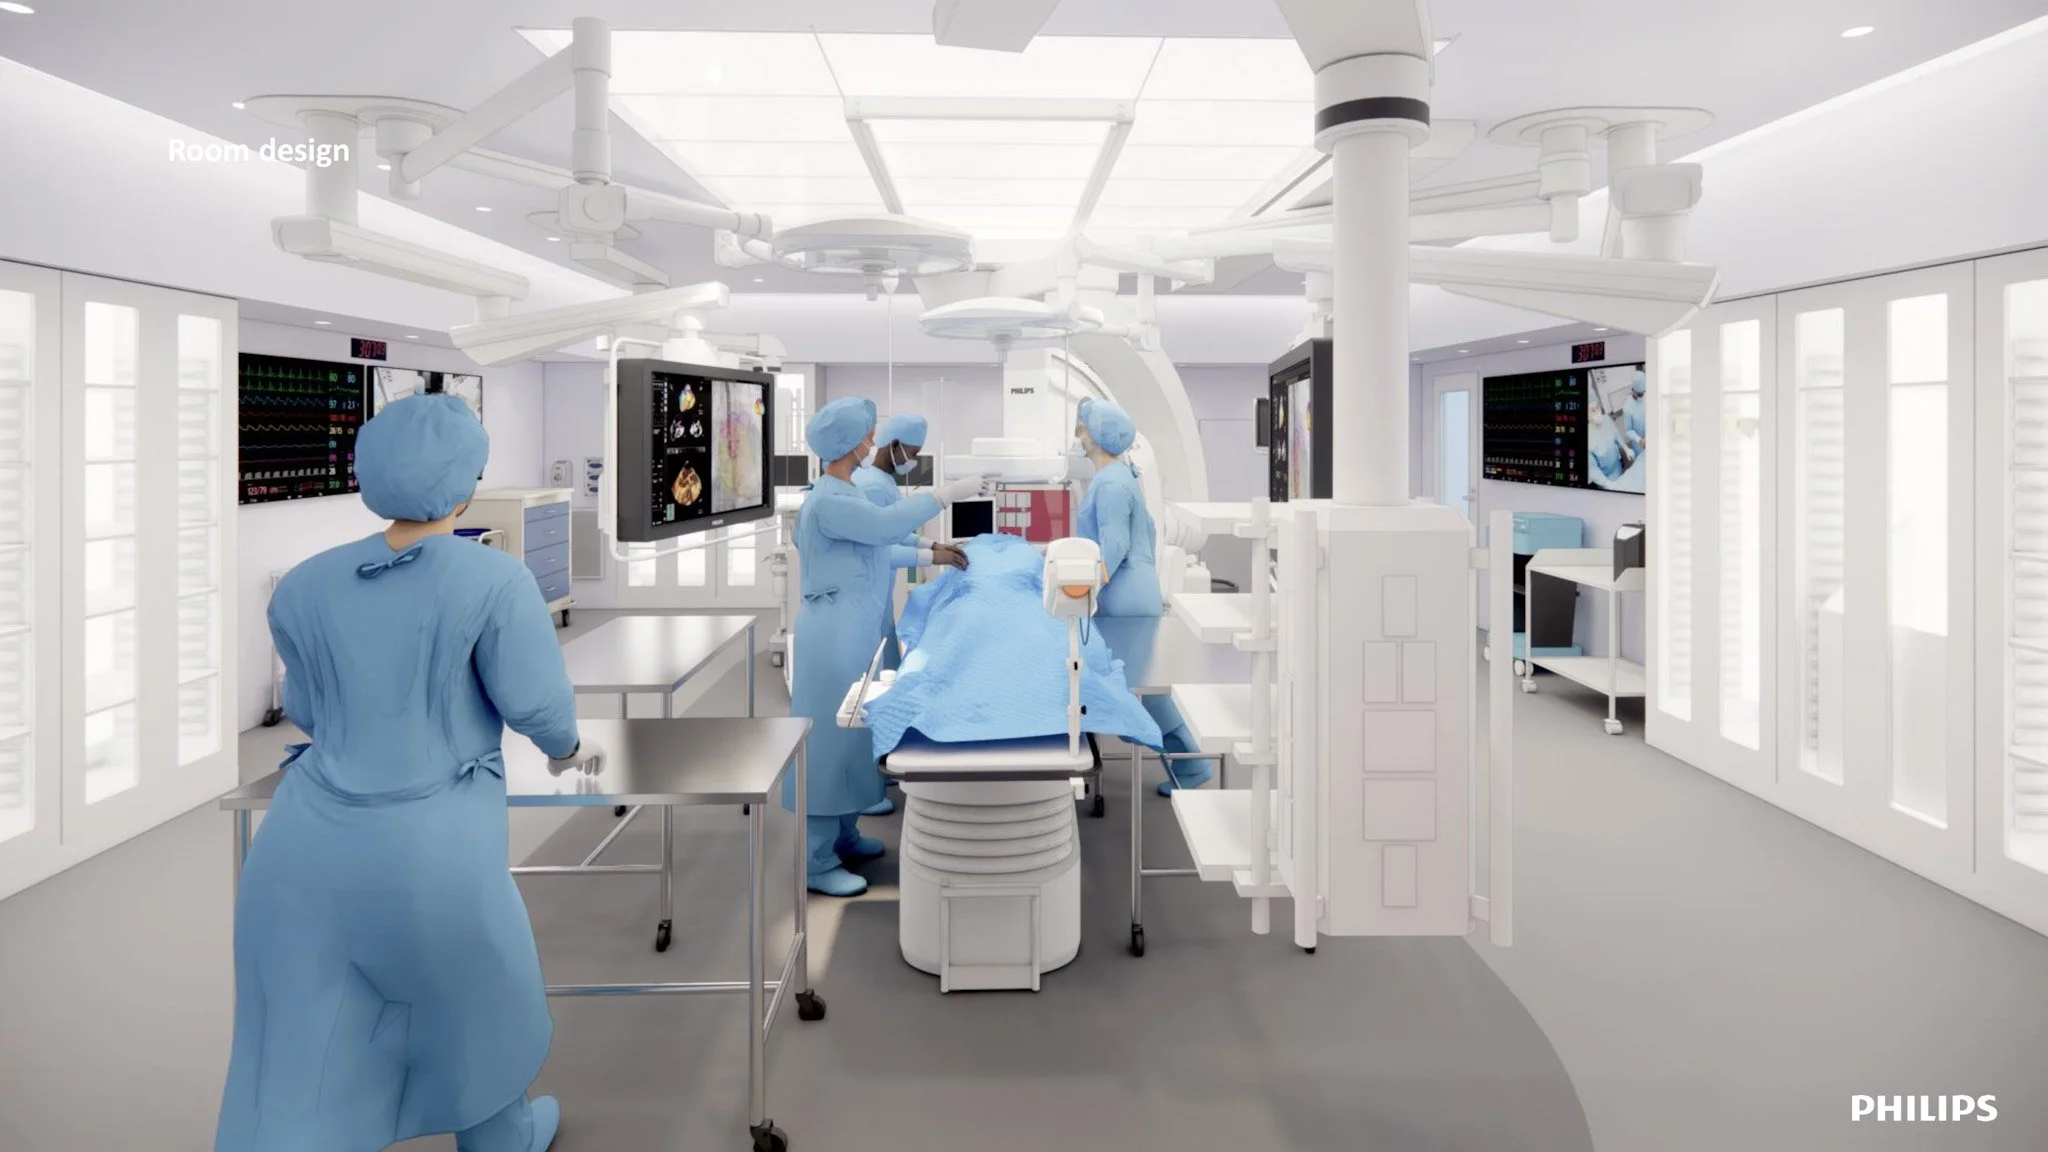
IGT Lab Procedural Room
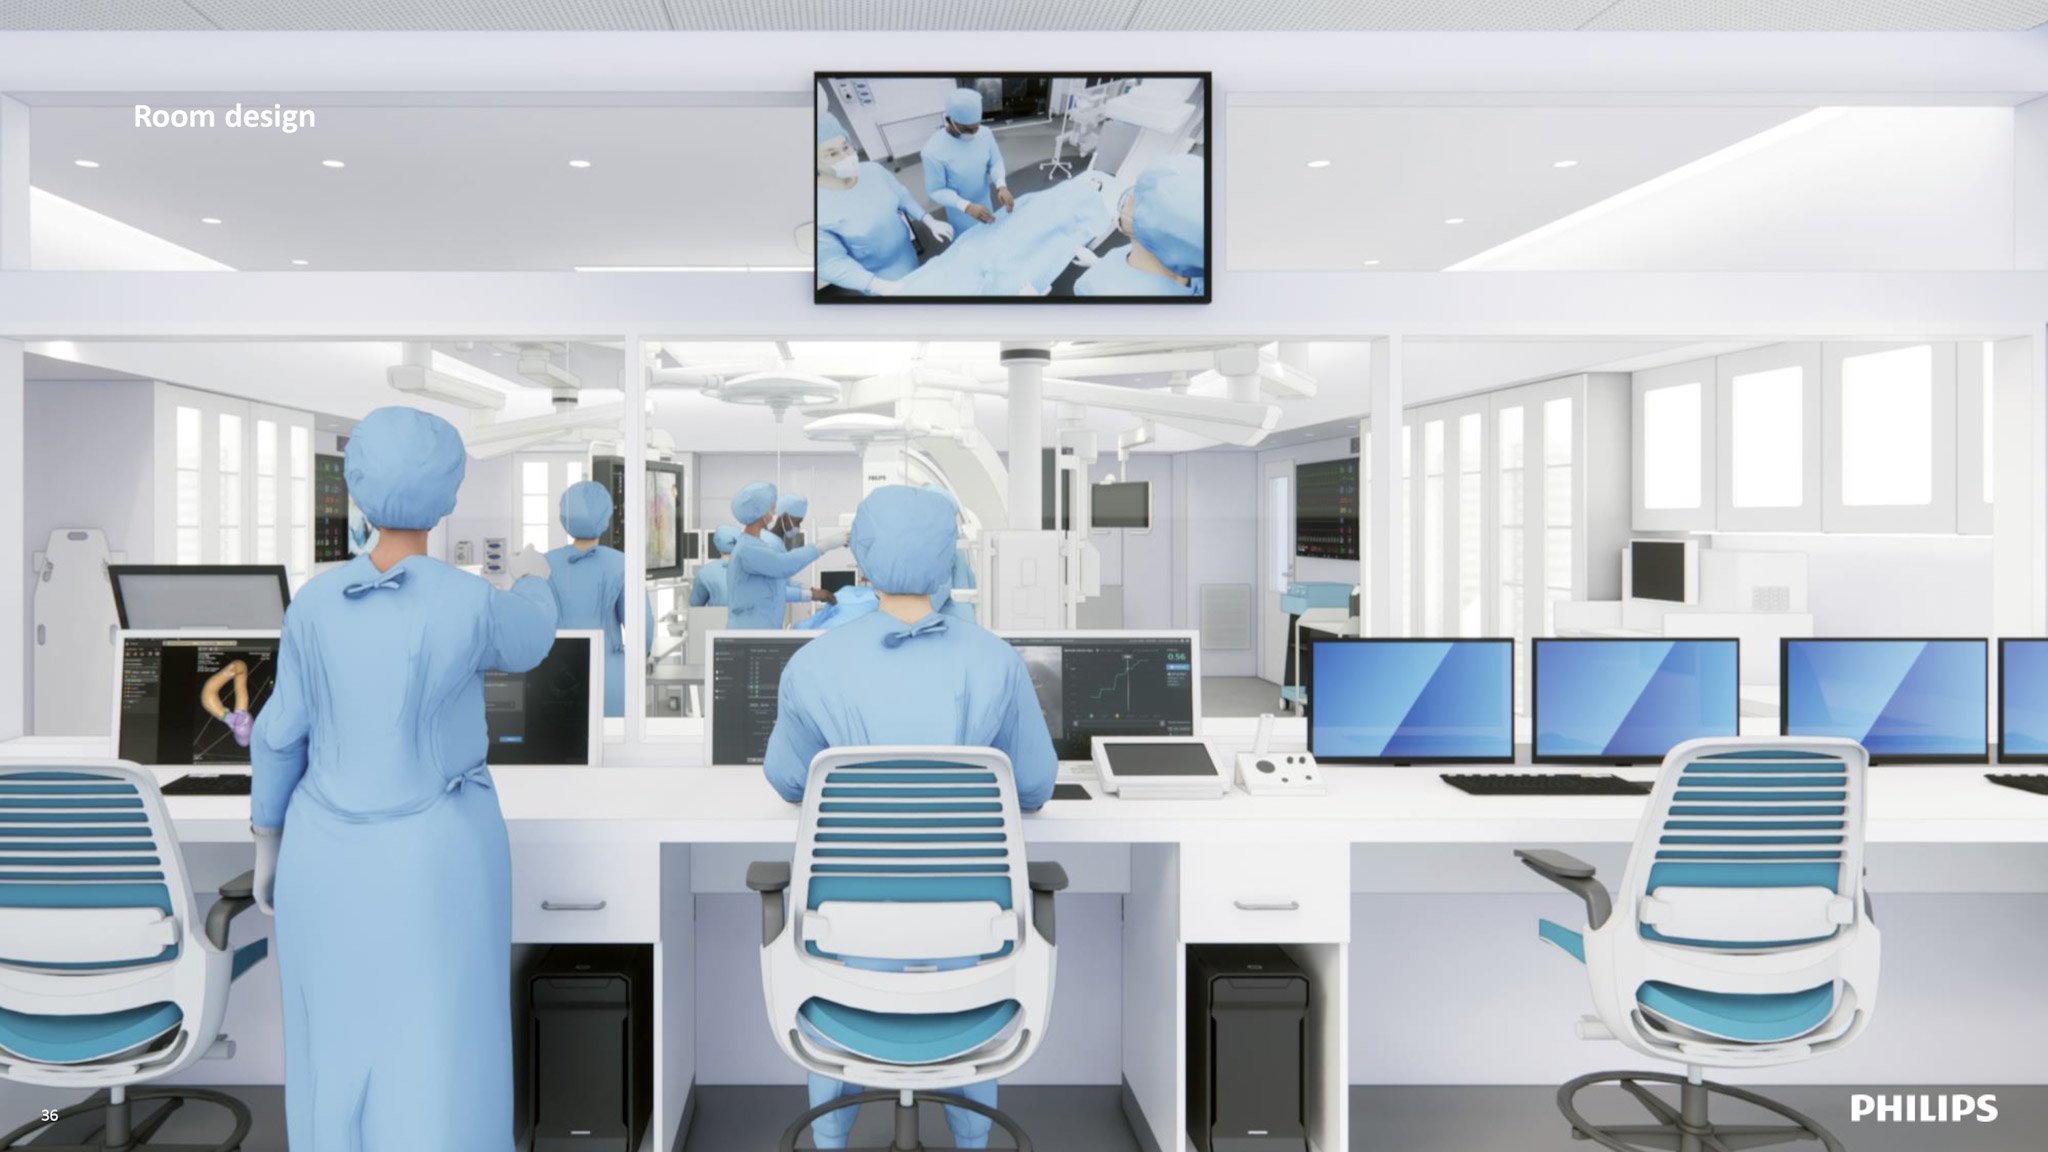
IGT Lab Control Room
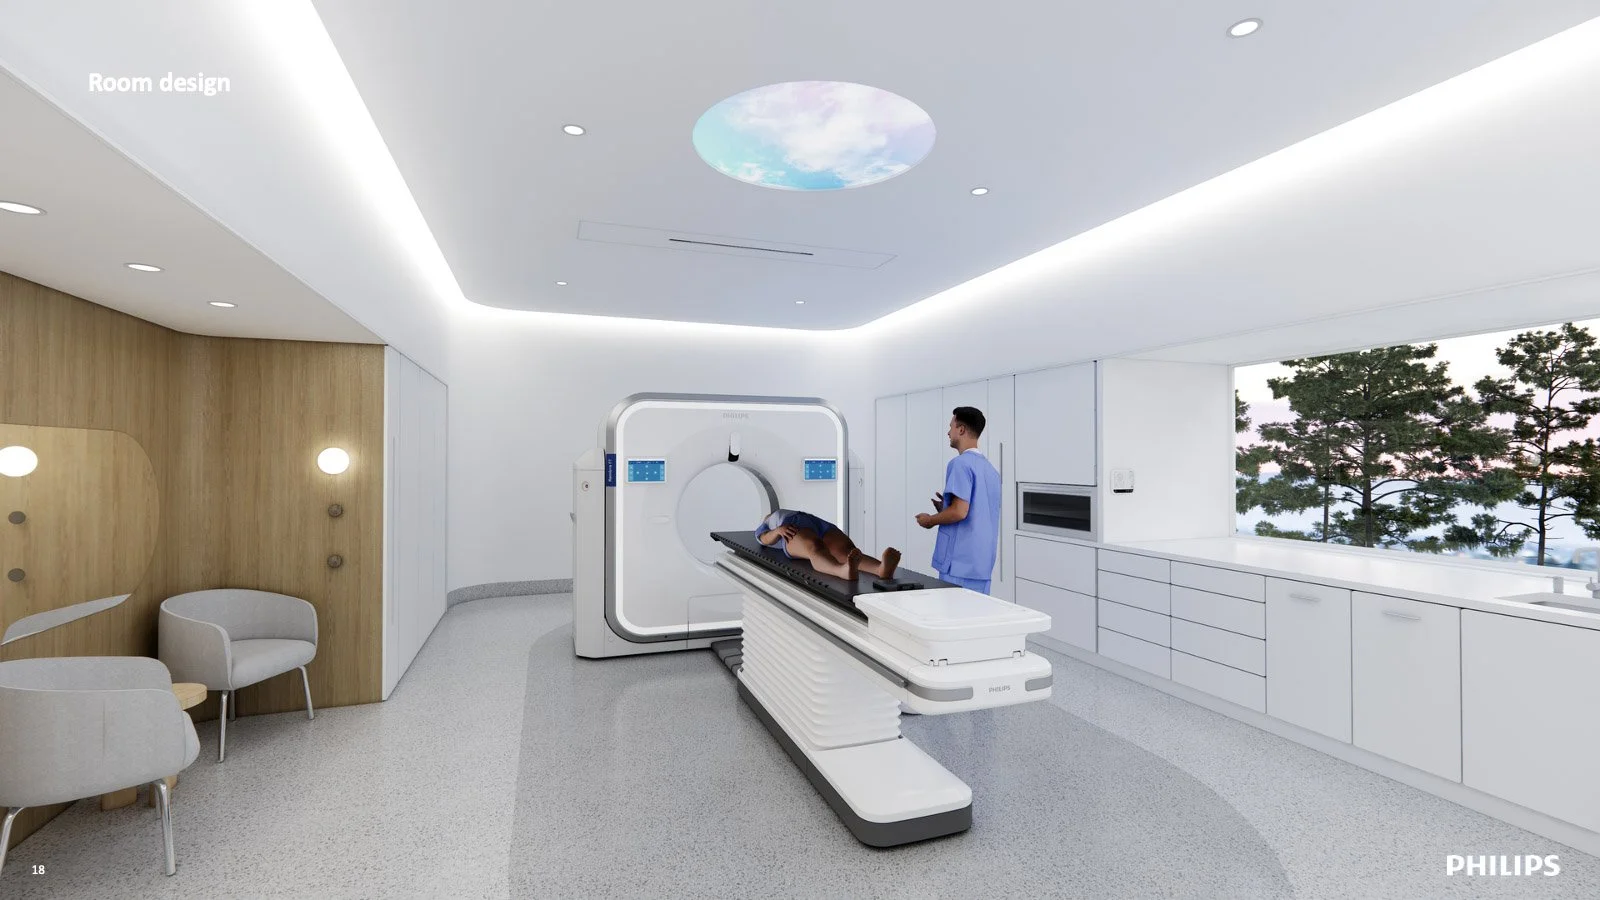
CT for Oncology Simulation Room
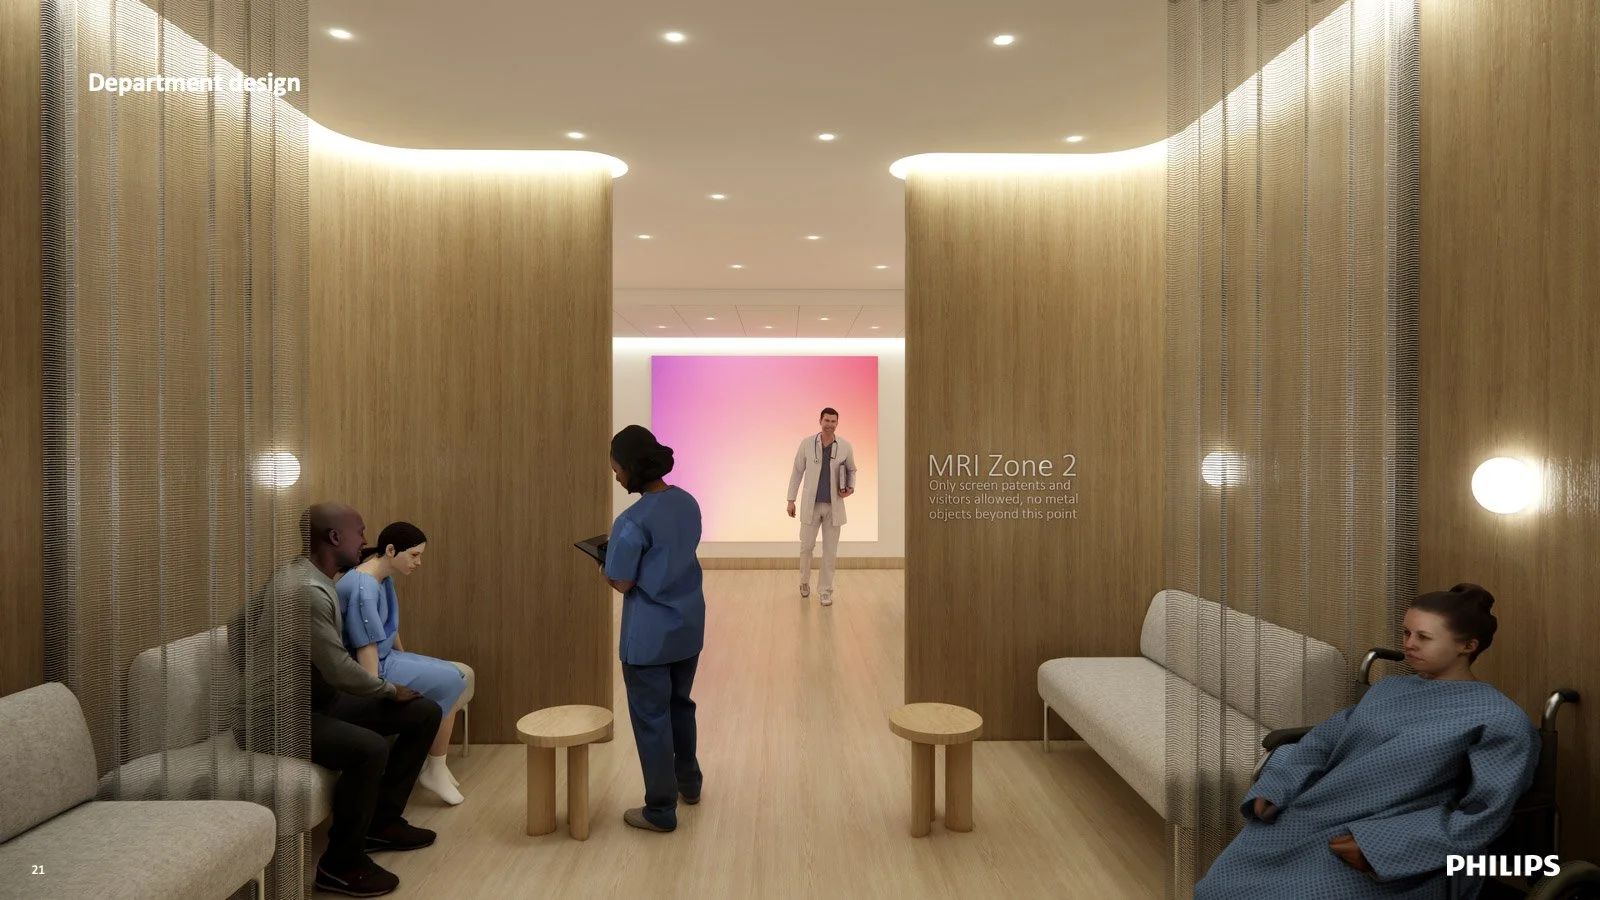
Sub-waiting for MRI Suite
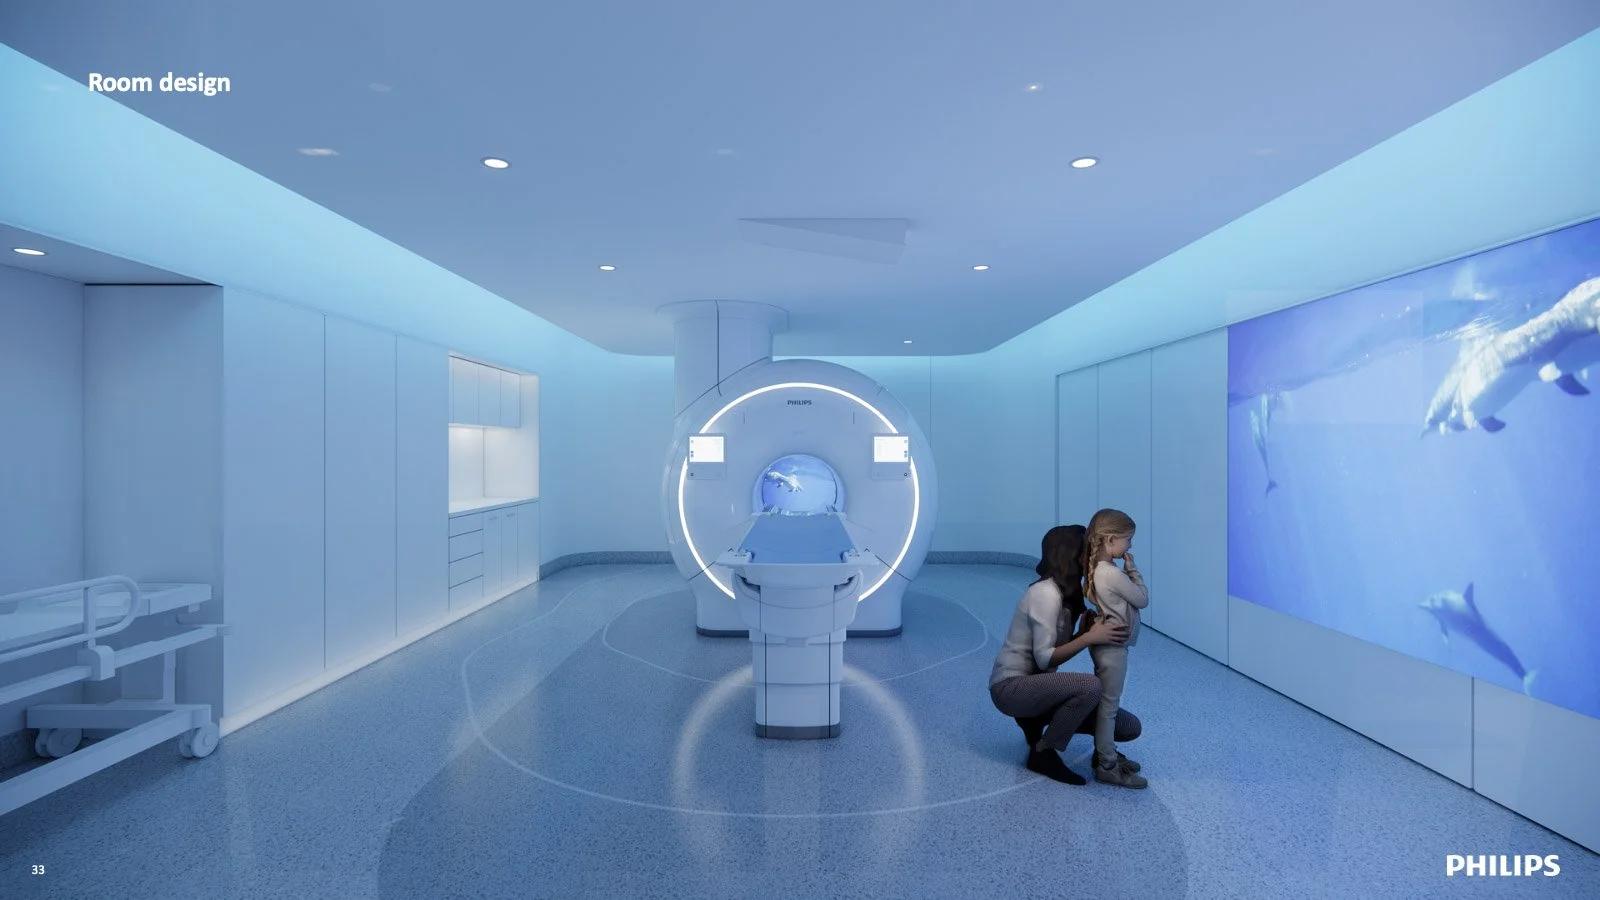
MRI Scan Room
What’s inside
Each guide moves from principles to planning to room-level detail: industry insights, core design principles and clinical evidence, a stakeholder-and-site planning process, then modality-specific room design.
A shared template kept them consistent and fast to produce, which is what let a small team ship six with more to come.
Built to be extended…
Several additional modalities and versions were roadmapped as the program continued.
Virtual Hospital Command Center Concept